THE FLOOR PLANS
Everyday life,
beautifully arranged.
Two levels. Four bedrooms. A direct connection to your own pool and garden.
Watercolor interpretations of the project plans. Tap a plan to open and zoom. Furnishings and landscaping are illustrative.


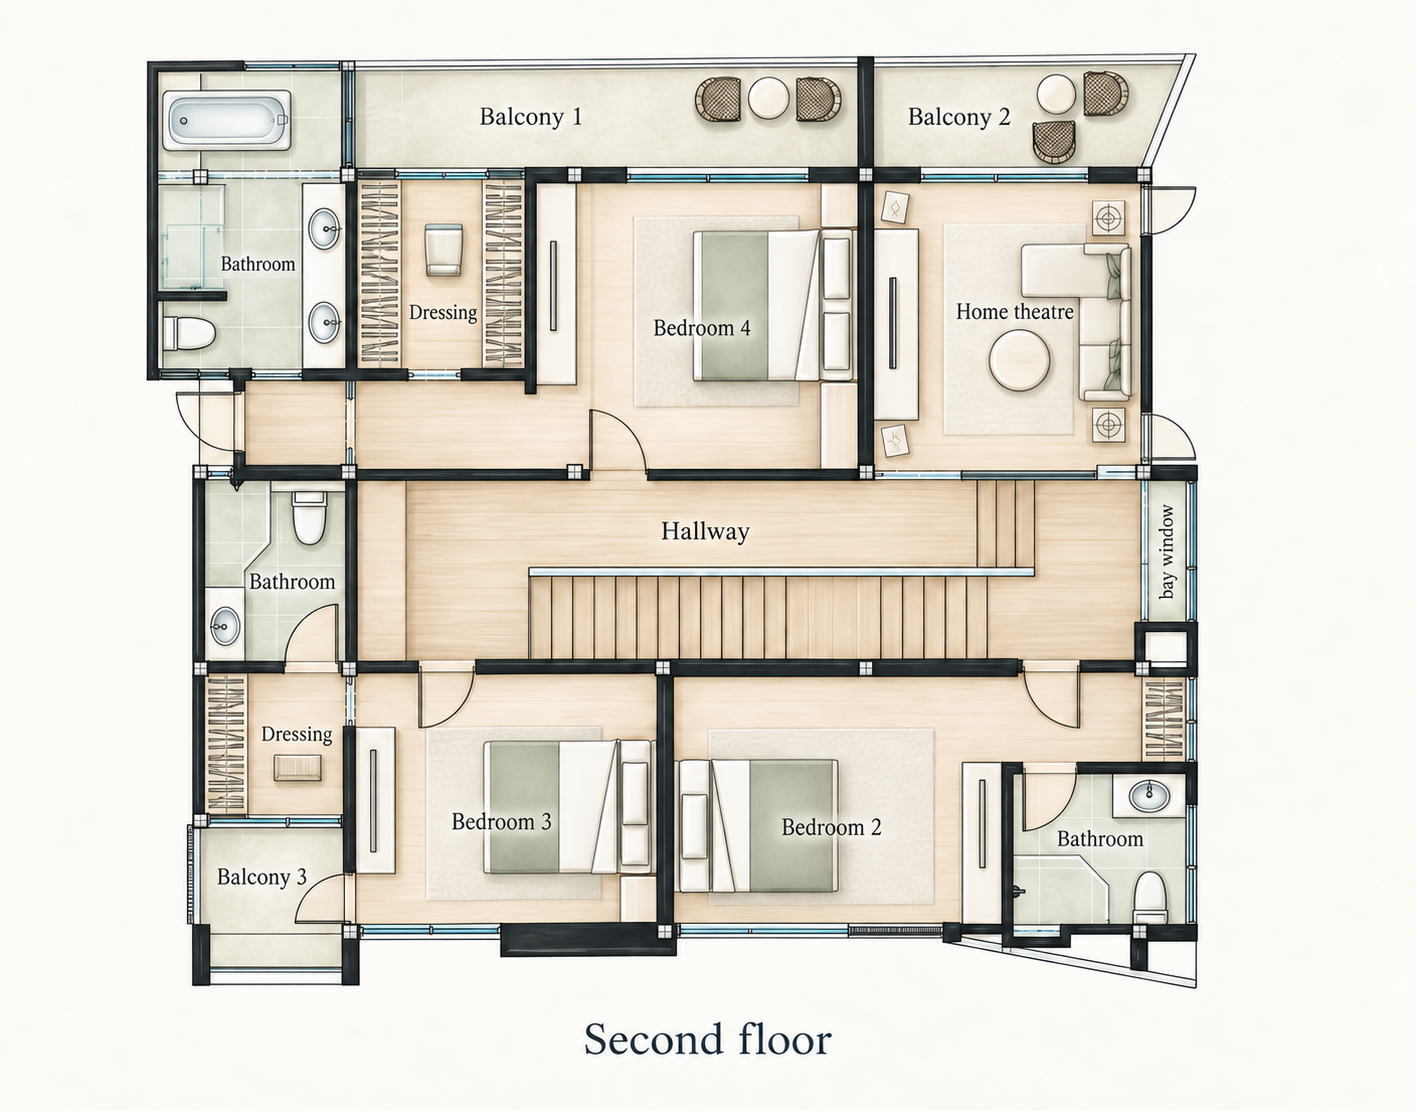
Ground floor: living and dining, kitchen and Thai kitchen, one bedroom, two bathrooms, pool, sauna and parking. Second floor: three bedrooms, three bathrooms, dressing areas, home theatre and balconies.
Explore the plans with our team ↗Ground floor
Living & dining 29.11 sq.m. · Kitchen 12.71 · Bedroom 14.70 · Two bathrooms 6.80 and 3.00 · Entrance & hallway 21.39 · Storage 8.19 · Utility 8.20 · Terrace 24.00 · Parking 34.71.

Pool zone: pool and surround 32.30 sq.m. (water surface 8 × 3 m), sala 4.59, plant room 4.59 and outdoor shower 1.60.
Second floor
Master bedroom 22.68 sq.m. · Dressing rooms 12.04 and 6.44 · Bedrooms 19.40 and 15.17 · Three bathrooms 5.20, 4.40 and 5.39 · Home theatre 15.12 · Hallway and stair schedule 12.69 and 28.08 · Balconies 9.60, 5.85 and 3.60 · Canopy 0.84.
View the complete area schedule +
| Area (sq.m.) | Ground floor | Second floor | Total |
|---|
| Indoor rooms | 104.10 | 146.61 | 250.71 |
| Terraces, balconies & canopy | 24.00 | 19.89 | 43.89 |
| Parking | 34.71 | — | 34.71 |
| Usable area, excluding pool | 162.81 | 166.50 | 329.31 |
| Pool & pool services | 43.08 | — | 43.08 |
| Total built area, including pool & services | 205.89 | 166.50 | 372.39 |
Usable area: 329.31 sq.m. (approximately 330), excluding the pool. Total built area: 372.39 sq.m. (approximately 373), including the pool and pool services. Figures follow the supplied architect’s schedule, confirmed by the project owner on 8 September 2026.