A private master retreat
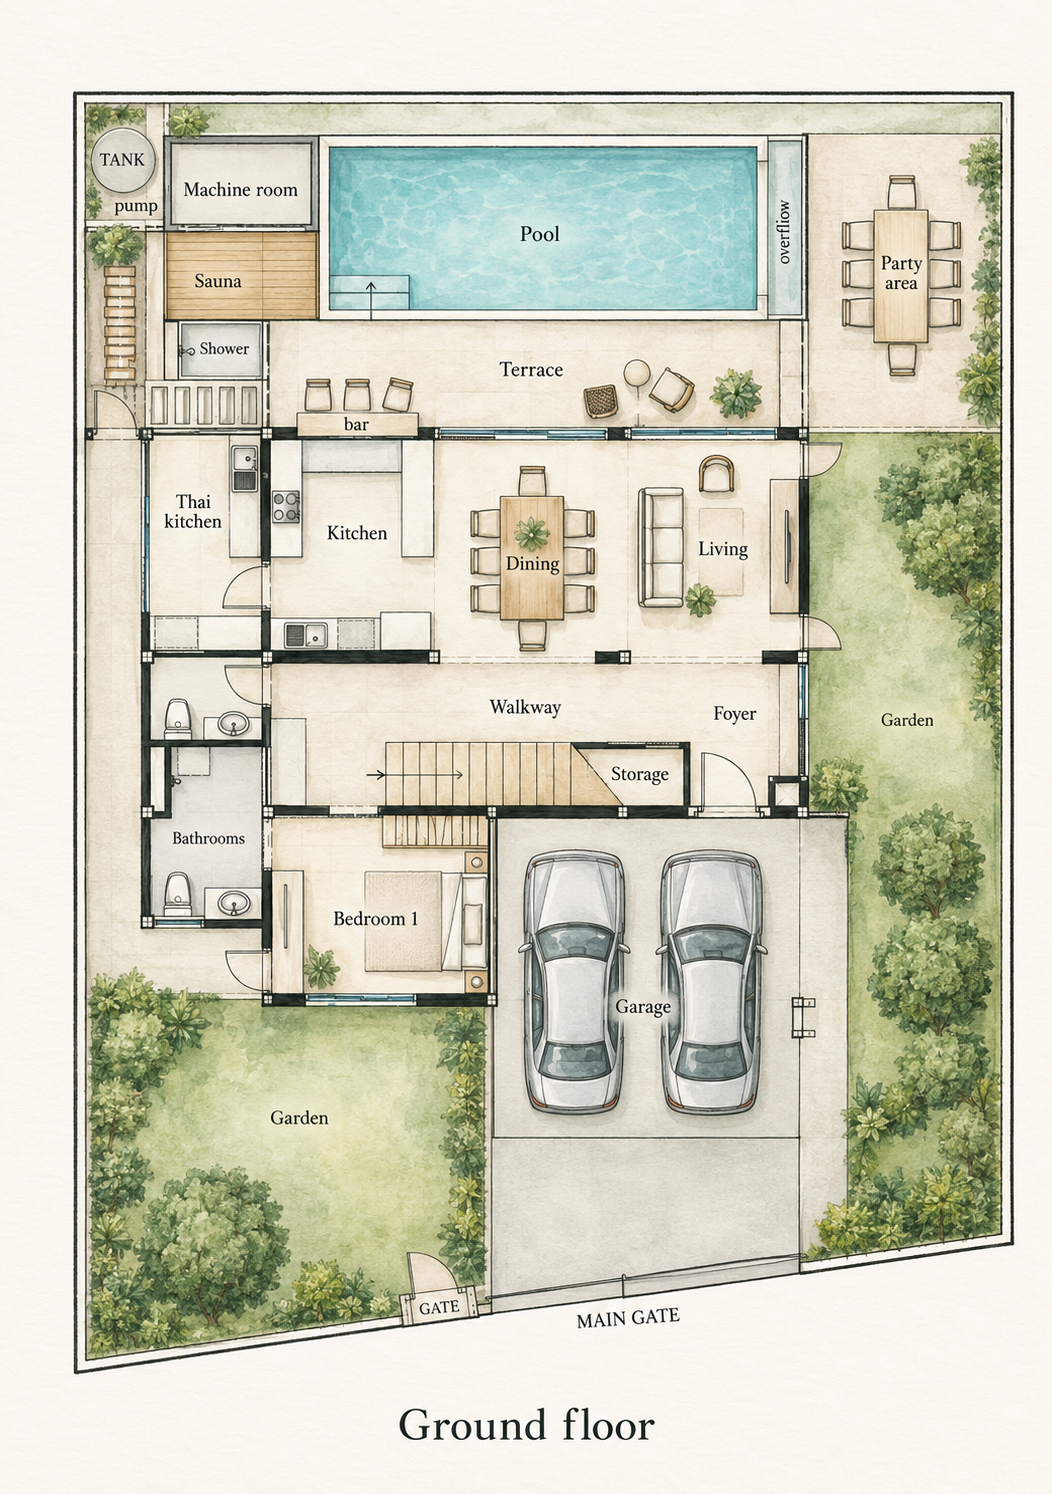
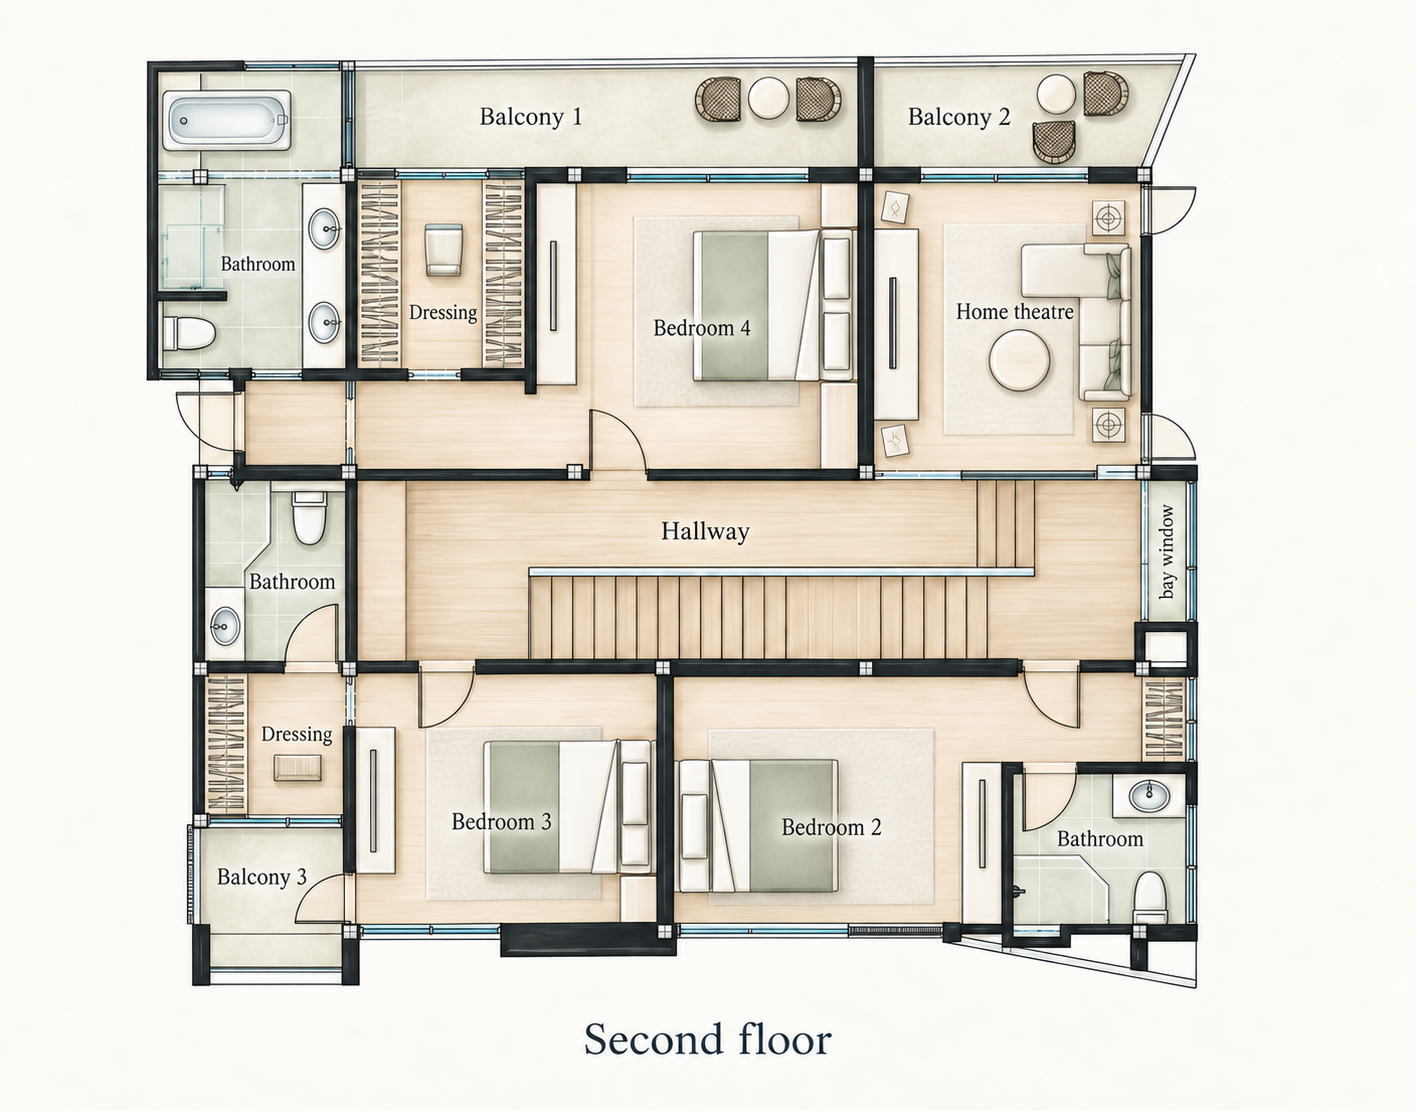
A 22.68 sq.m. master bedroom with its own dressing area. A second dressing area serves another upstairs bedroom, giving everyday routines room to breathe.
THE RESIDENCE

A two-storey, four-bedroom home shaped around family life, private retreat and the outdoors.
THE RESIDENCE
Vier Schlafzimmer, fünf Bäder, großzügige Gemeinschaftsbereiche und private Rückzugsorte mit fließender Verbindung zu Pool und Garten.
A 22.68 sq.m. master bedroom with its own dressing area. A second dressing area serves another upstairs bedroom, giving everyday routines room to breathe.

A 14.70 sq.m. ground-floor bedroom, three bedrooms upstairs, and a dedicated 15.12 sq.m. home theatre offer flexibility for everyday life.
DESIGNED AROUND REAL LIFE


Watercolor interpretations of the project plans. Tap a plan to open and zoom. Furnishings and landscaping are illustrative.
Ground floor: living and dining, kitchen and Thai kitchen, one bedroom, two bathrooms, pool, sauna and parking. Second floor: three bedrooms, three bathrooms, dressing areas, home theatre and balconies.
Explore the plans with our team ↗| Area (sq.m.) | Ground floor | Second floor | Total |
|---|---|---|---|
| Indoor rooms | 104.10 | 146.61 | 250.71 |
| Terraces, balconies & canopy | 24.00 | 19.89 | 43.89 |
| Parking | 34.71 | — | 34.71 |
| Usable area, excluding pool | 162.81 | 166.50 | 329.31 |
| Pool & pool services | 43.08 | — | 43.08 |
| Total built area, including pool & services | 205.89 | 166.50 | 372.39 |
Usable area: 329.31 sq.m. (approximately 330), excluding the pool. Total built area: 372.39 sq.m. (approximately 373), including the pool and pool services. Figures follow the supplied architect’s schedule, confirmed by the project owner on 8 September 2026.
THA SALA · MUEANG CHIANG MAI
Ihr privater Rückzugsort in Chiang Mai – nahe internationalen Schulen, Einkaufsmöglichkeiten und medizinischer Versorgung.
Si Bua Ngoen Soi 19, Tha Sala, Mueang Chiang Mai, Chiang Mai 50000, Thailand
Projektstandort öffnen ↗Shopping, dining and everyday essentials in Fa Ham.
Private hospital in Nong Pa Khrang, Mueang Chiang Mai.
International school on the Chiang Mai–Lampang Superhighway, Nong Phueng.
Bilingual school in Nong Phueng, Saraphi.
International school in San Pu Loei, Doi Saket.
Approximate road-route distances calculated with OSRM / OpenStreetMap on 8 September 2026, using the project pin and mapped destinations. Routes and site entrances can differ from Google Maps and actual access, especially at new construction sites. Use “Driving route” to check your trip. No travel-time guarantee.
Umgebung entdecken ↗
YOUR PRIVATE INTRODUCTION
Kommen Sie zur Besichtigung. Bleiben Sie für das Gefühl.
Private Besichtigung anfragen ↗